Property Access
Frontage Type: CityStreet, Road Surface: Paved
Appliances & Equipment
DoubleOven, Dishwasher, EnergyStarQualifiedAppliances, EnergyStarQualifiedWaterHeater, ElectricOven, GasCooktop, GasWaterHeater, HighEfficiencyWaterHeater, Microwave, Refrigerator, WaterHeater, Dryer, Washer
Building
Built in 1989, Living area: 2804.0, Living area units: SquareFeet, 2 stories, Levels: Two, Entry level: 1, Entry location: 1, Construction Materials: Drywall, Stucco, CopperPlumbing
Community
Curbs, Gutters, StormDrains, StreetLights, Suburban, Sidewalks
Cooling
CentralAir, Gas, HighEfficiency, Zoned
Disclosures
CovenantsRestrictionsDisclosure, HoaDisclosure, HomeWarranty
Doors
FrenchDoors, PanelDoors
Accessibility Features
AccessibleHallways
Energy Saving
Energy Efficiency: Appliances, WaterHeater
Exterior Features
Patio/Porch Features: Concrete, Open, Patio, Lighting
Fireplaces
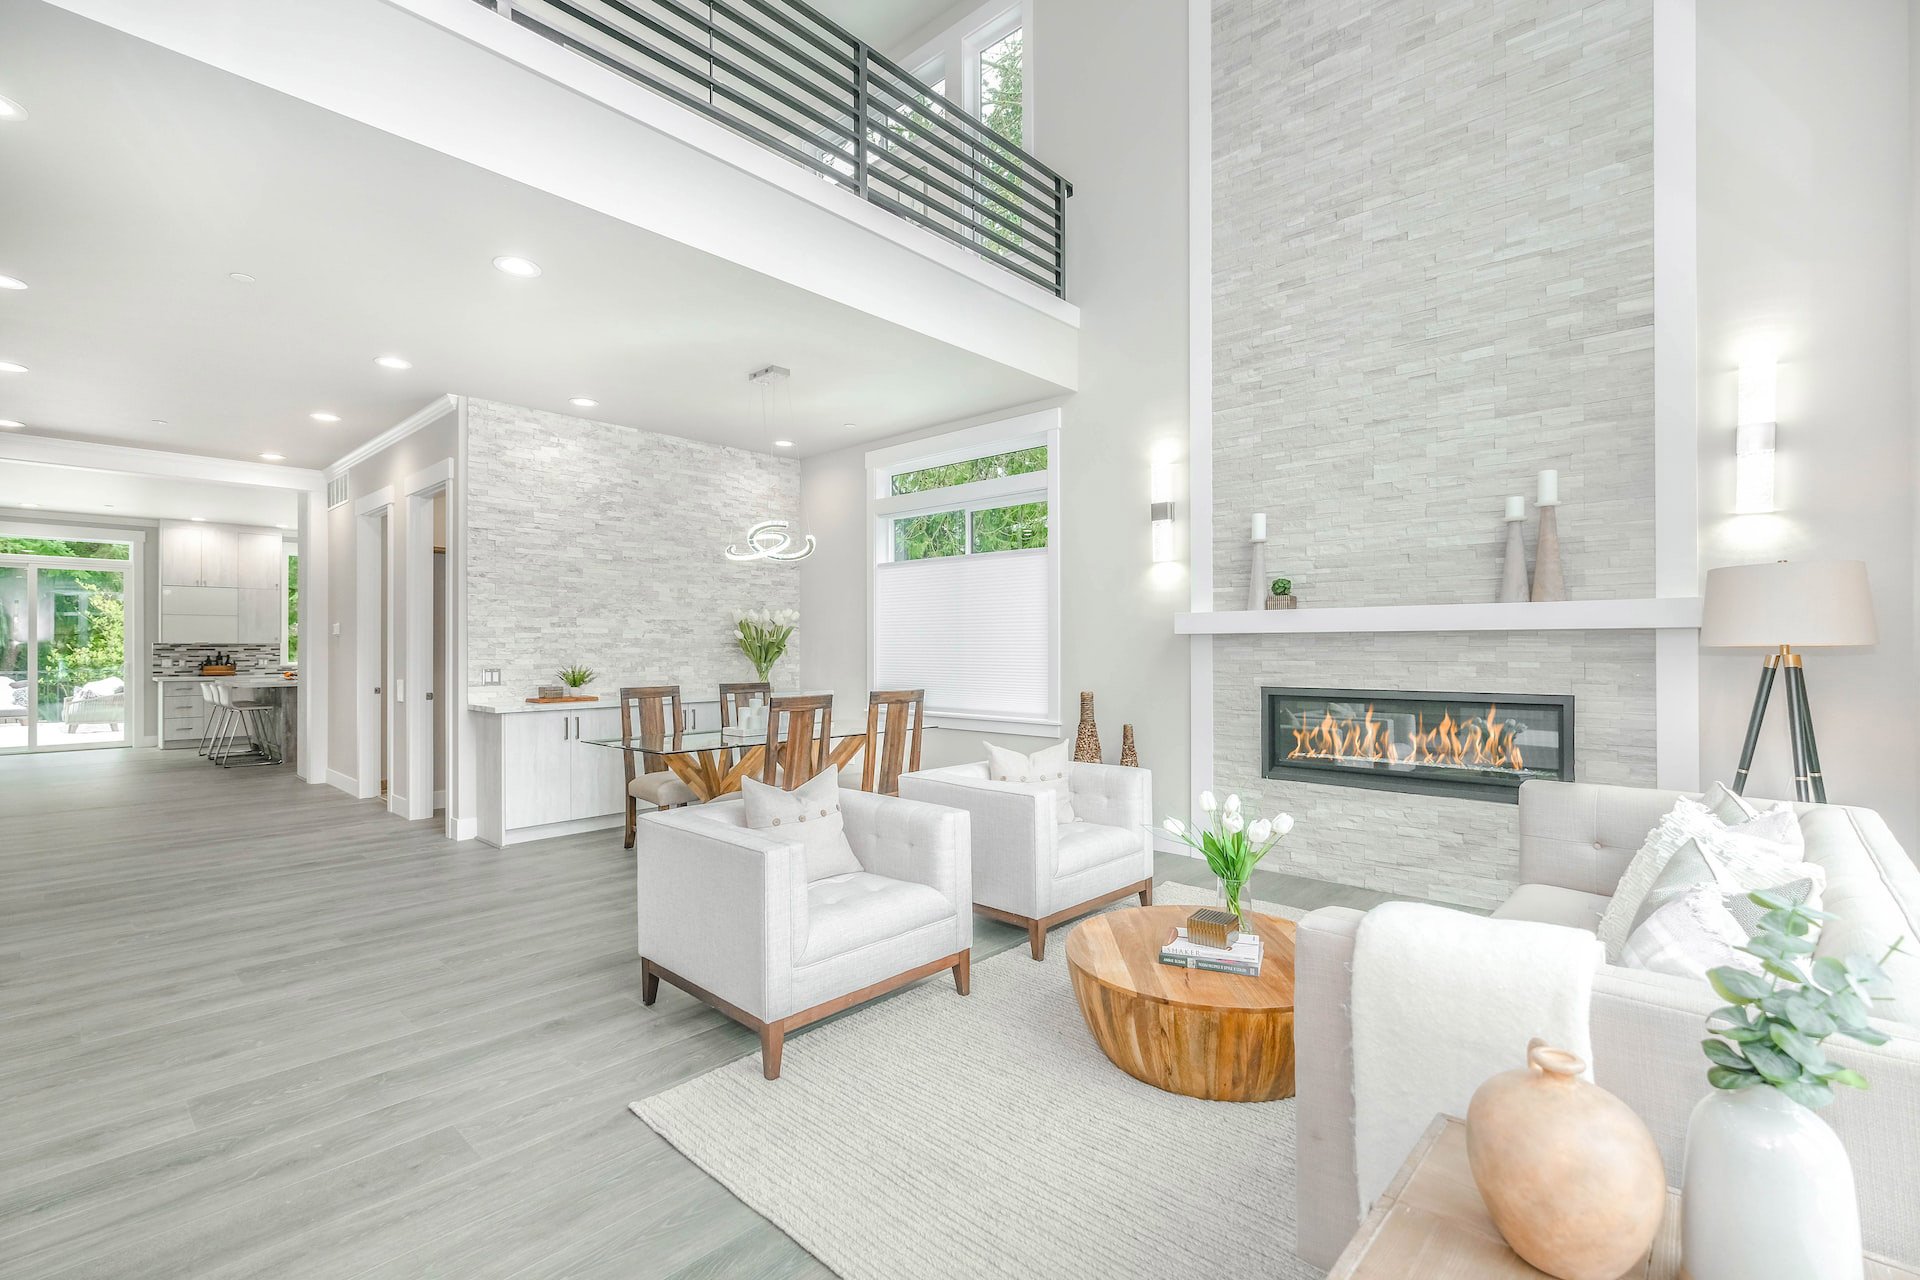
Den, FamilyRoom, GasStarter, LivingRoom
Floors
Laminate, Tile, Wood
Heating
Central, ForcedAir, HighEfficiency, NaturalGas, Zoned
Home Owner's Association
Association Fee: $26, Fee Frequency: Monthly
Interior Features
SeparateFormalDiningRoom, EatInKitchen, GraniteCounters, OpenFloorplan, RecessedLighting, Unfurnished, BedroomOnMainLevel, EntranceFoyer
Laundry
ElectricDryerHookup, GasDryerHookup, Inside, LaundryRoom
Lot
0.1398 acres, ZeroToOneUnitAcre, StreetLevel
Parking
3 total parking spaces, Concrete, DoorMulti, DirectAccess, GarageFacesFront, Garage, GarageDoorOpener, OffStreet
Pool
Filtered, Gunite, GasHeat, Heated, InGround, Permits, Private
Property
UpdatedRemodeled, Turnkey, Other structures: Sheds
Taxes
Additional parcels description:, Parcel Number: 3244102029, Lot: 40, Other Annual Assessment: 1313.0
Utilities
CableConnected, ElectricityConnected, NaturalGasConnected, PhoneConnected, SewerConnected, WaterConnected, Water Source: Public, ElectricityOnProperty, Volts220InGarage