Property Access
Frontage Type: CityStreet, Road Surface: Paved
Appliances & Equipment
SixBurnerStove, DoubleOven, Dishwasher, ElectricRange, FreeStandingRange, GasCooktop, Disposal, GasOven, GasRange, GasWaterHeater, Microwave, Refrigerator, RangeHood, VentedExhaustFan, WaterHeater
Building
Built in 2012, Living area: 1924.0, Living area units: SquareFeet, Building faces West, 1 storey, Levels: One, Entry level: 1, Entry location: 1, Construction Materials: Stucco
Community
Curbs, StormDrains, StreetLights, Suburban, Sidewalks
Disclosures
CovenantsRestrictionsDisclosure, HoaDisclosure
Accessibility Features
LowPileCarpet, NoStairs, AccessibleDoors, AccessibleEntrance
Energy Saving
Energy Efficiency: Appliances, Energy Generation: Solar
Exterior Features
Patio/Porch Features: Covered, FrontPorch, Porch, RainGutters
Fireplaces
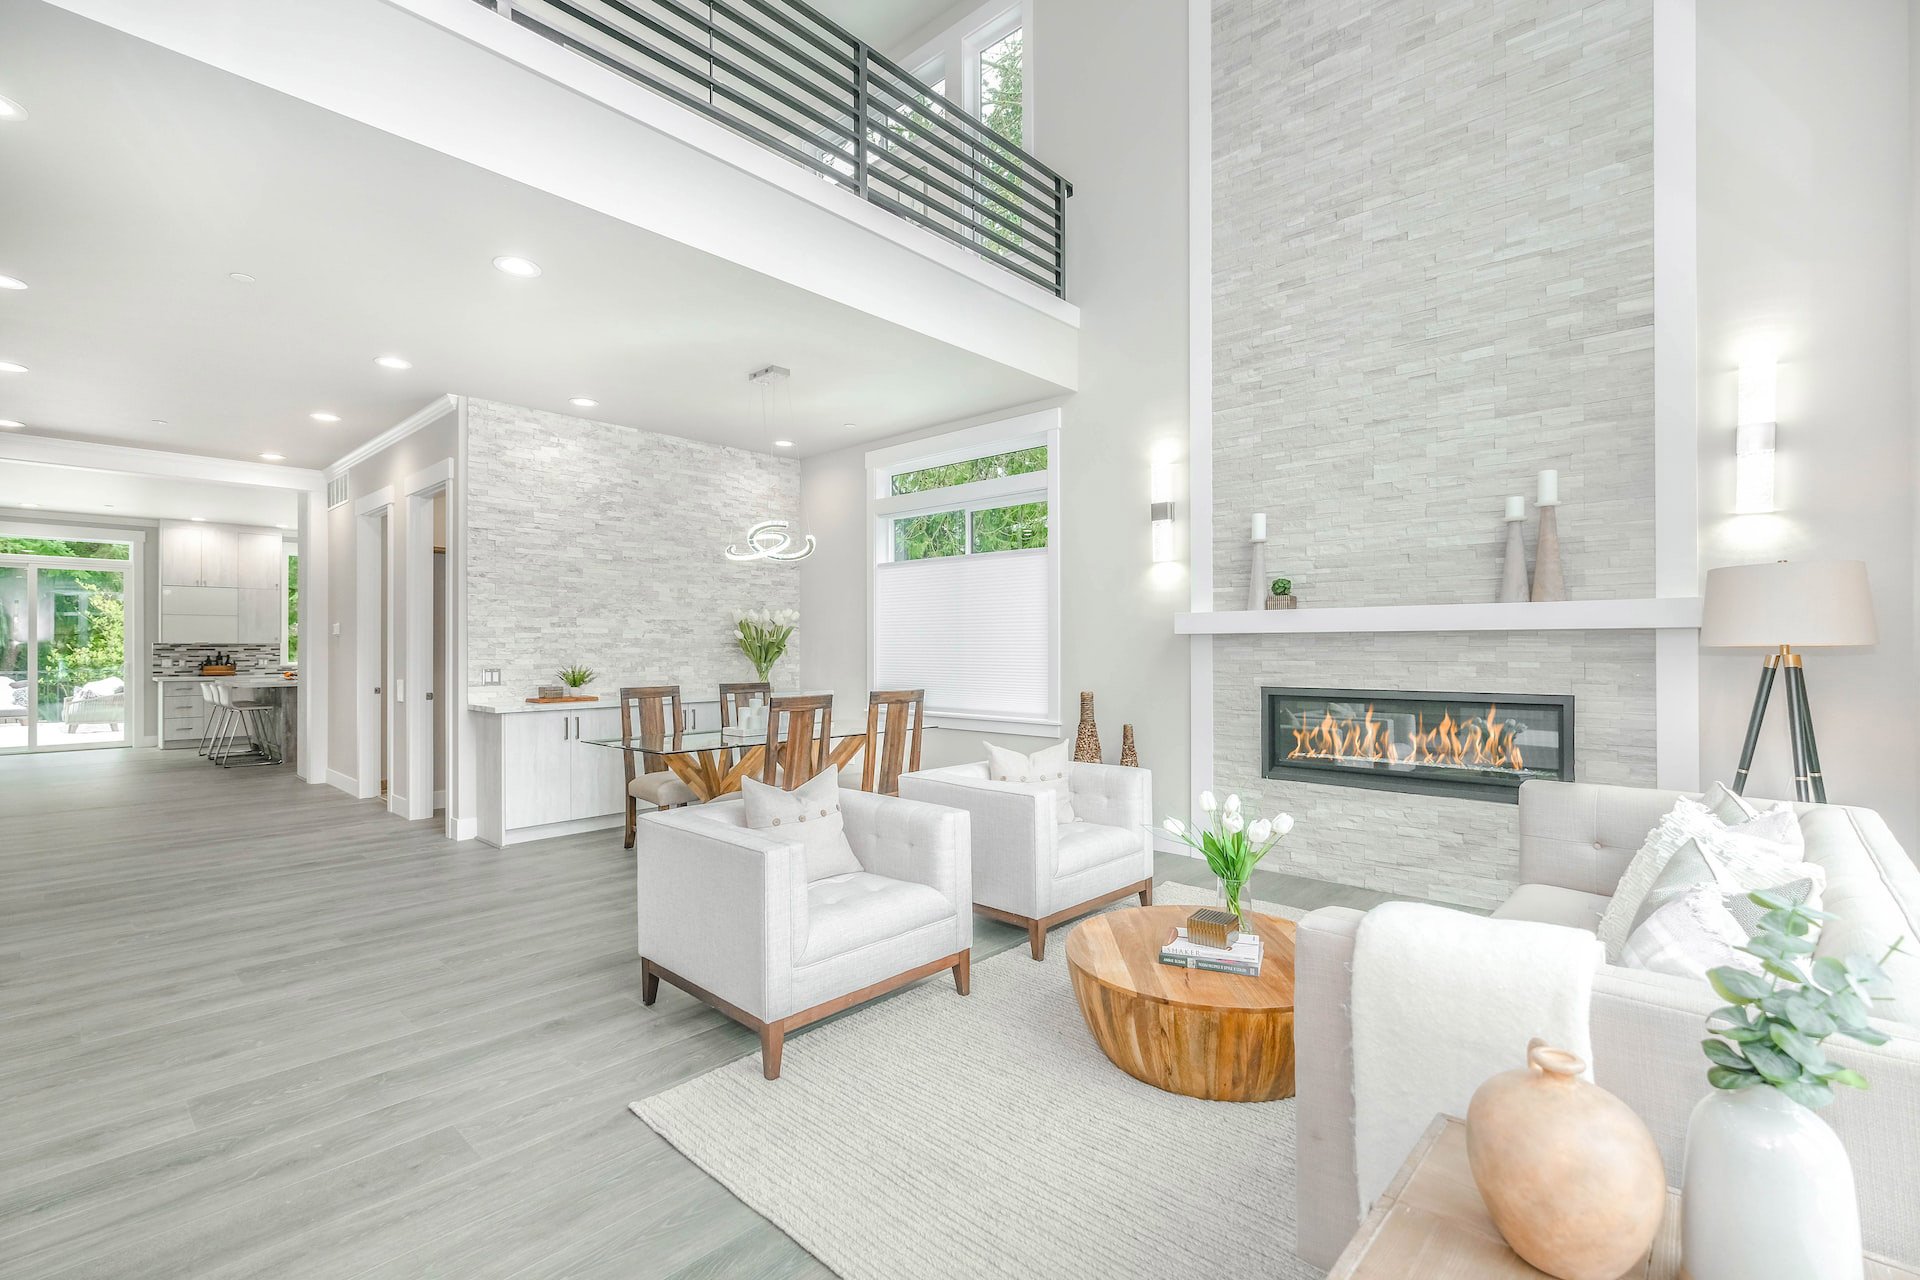
Gas, LivingRoom
Heating
Central, Fireplaces, NaturalGas
Home Owner's Association
Association Fee: $80, Fee Frequency: Monthly
Interior Features
CeilingFans, SeparateFormalDiningRoom, HighCeilings, OpenFloorplan, Pantry, StoneCounters, RecessedLighting, SolidSurfaceCounters, AllBedroomsDown, BedroomOnMainLevel, EntranceFoyer, MainLevelPrimary, PrimarySuite, WalkInPantry, WalkInClosets
Laundry
ElectricDryerHookup, GasDryerHookup, Inside, LaundryRoom
Lot
0.1454 acres, BackYard, CulDeSac, DripIrrigationBubblers, FrontYard, SprinklersInRear, SprinklersInFront, Lawn, Landscaped, SprinklersTimer, SprinklersOnSide, SprinklerSystem, SlopedUp, Yard
Parking
3 open parking spaces, 5 total parking spaces, DoorMulti, DirectAccess, Driveway, Garage, GarageDoorOpener
Pool
Filtered, GasHeat, Heated, InGround, Pebble, Private
Property
UpdatedRemodeled, Turnkey, Other structures: Sheds, Hills
Security Features
CarbonMonoxideDetectors, FireDetectionSystem, FireSprinklerSystem, SmokeDetectors
Taxes
Additional parcels description:, Parcel Number: 2812113037, Lot: 36
Utilities
CableAvailable, ElectricityAvailable, NaturalGasAvailable, PhoneAvailable, SewerAvailable, WaterAvailable, Water Source: Public, ElectricityOnProperty, Volts220InGarage, Volts220InLaundry, PhotovoltaicsSellerOwned
Windows
CustomCoverings, DoublePaneWindows, PlantationShutters, Screens