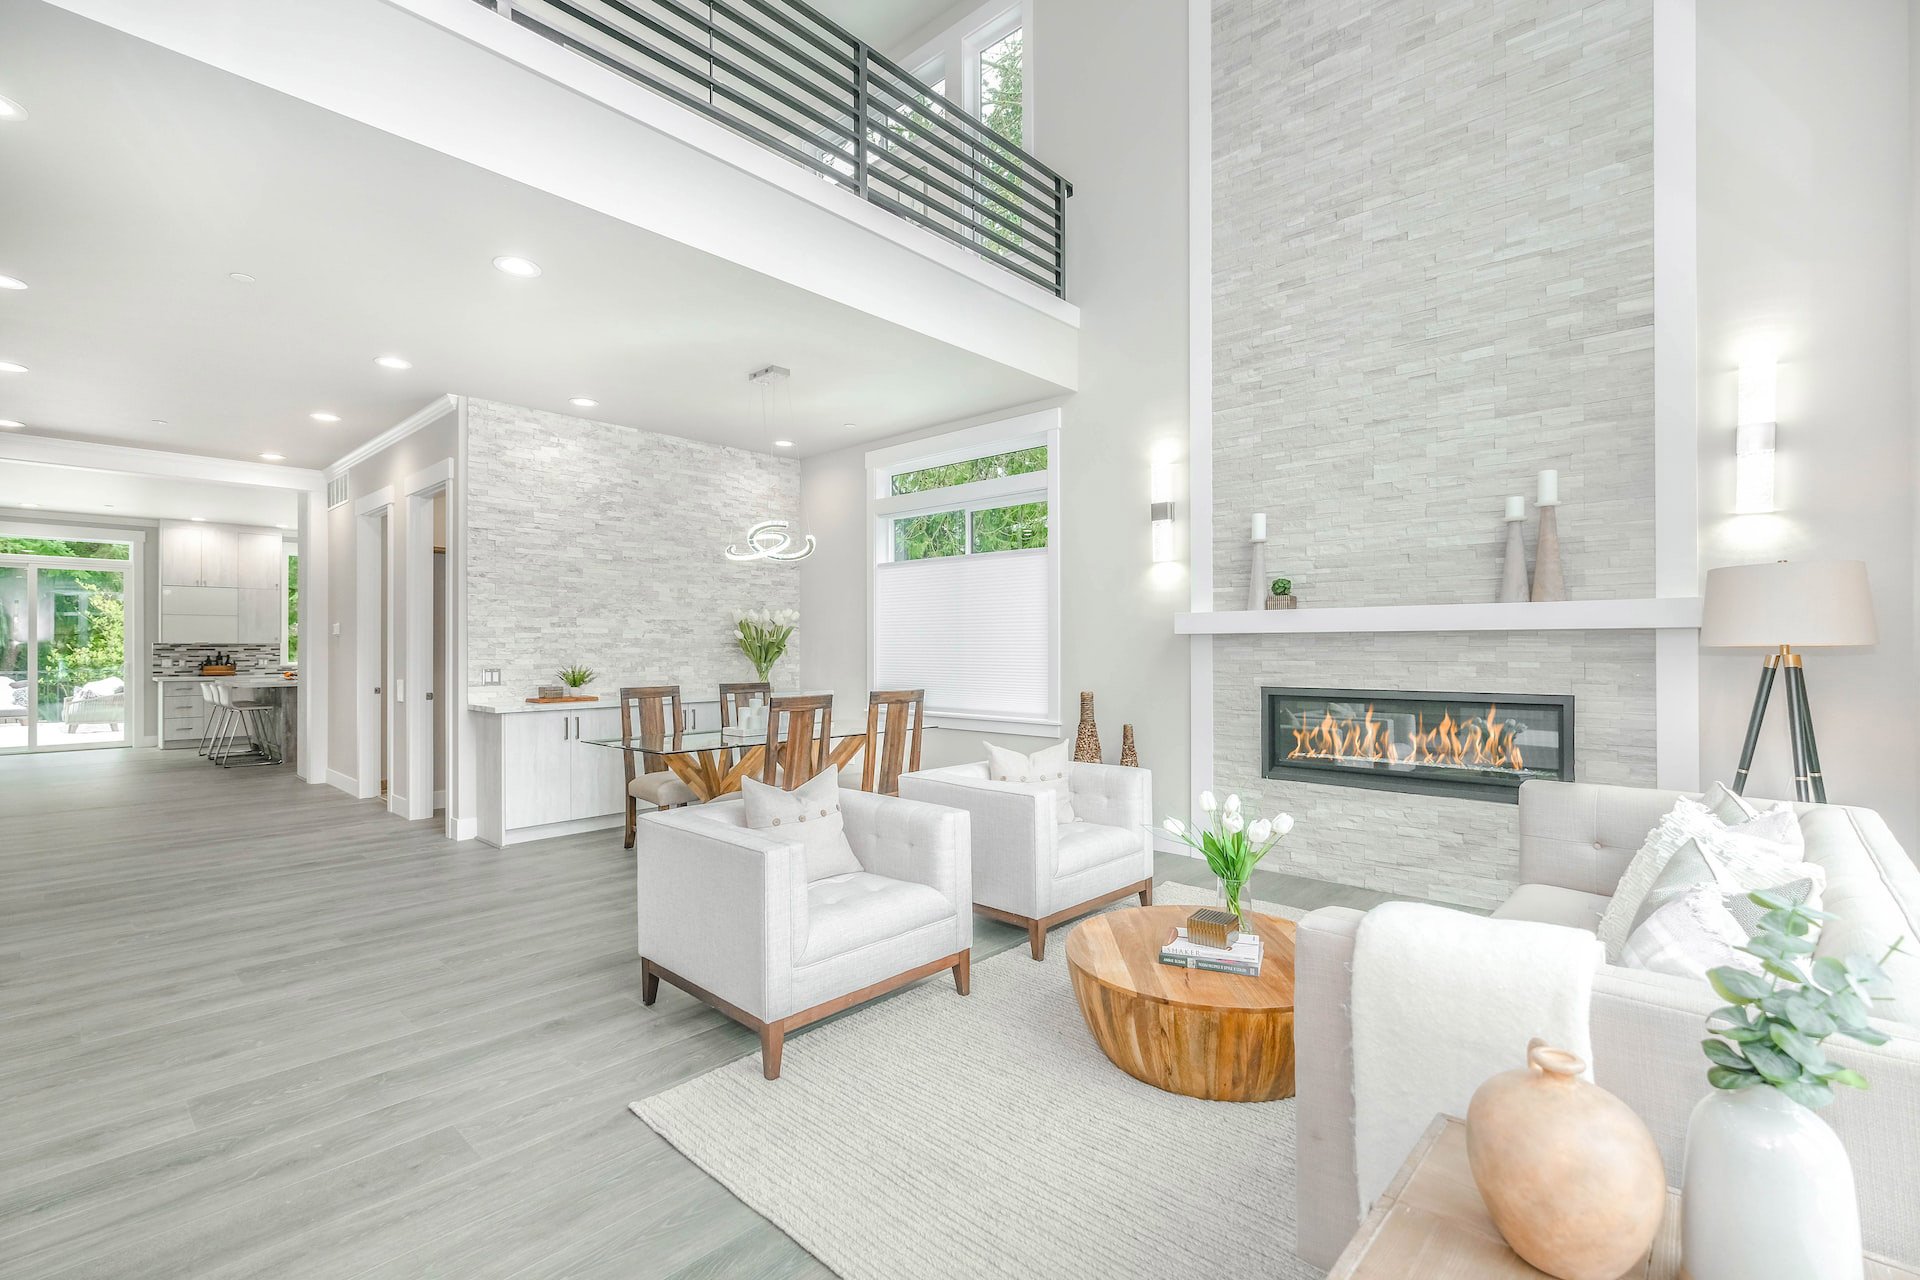
28111 Strata Lane

Valencia, CA 91381
Beds
4
Baths
3.5
Square Ft.
3,154
Property listed by Keller Williams Realty, Cesi Pagano 949-370-0819
$949,990
Welcome home to this beautifully designed two-story residence featuring a spacious driveway and stunning traditional-inspired exterior with modern architectural flair. Enjoy upgraded designer-selected flooring included throughout! This stunning home combines style, comfort, and privacy, making it an opportunity you won't want to miss! The open-concept main level seamlessly connects the… Read MoreRead Less
Listing Snapshot
Days Online
5
Last Updated
Property Type
SingleFamilyResidence
Beds
4
Full Baths
3
Half Bath
1
Square Ft.
3,154
Lot Size
0.1 Acres
Year Built
2027
MLS Number
OC26236260
Property Location Map
Additional Details
Property Access
Frontage Type: CityStreet, Road Surface: Paved
Appliances & Equipment
SixBurnerStove, Dishwasher, ElectricOven, ElectricRange, GasCooktop, Disposal, GasRange, Microwave, RangeHood, VentedExhaustFan
Building
Built in 2027, Living area: 3154.0, Living area units: SquareFeet, 2 stories, Levels: Two, Entry level: 1, Entry location: 1, Construction Materials: Drywall, Frame, Concrete
Community
95 units in community, Biking, Curbs, Gutters, Hiking, Park, StreetLights, Sidewalks, Pool
Cooling
CentralAir
Disclosures
CovenantsRestrictionsDisclosure, HoaDisclosure
Doors
SlidingDoors
Energy Saving
Energy Efficiency: Insulation, Thermostat, WaterHeater, Energy Generation: Solar
Exterior Features
Patio/Porch Features: Concrete, Covered, FrontPorch, Open, Patio, Porch
Fence
Block
Fireplaces
None
Floors
Carpet, Vinyl
Foundation
Slab
Garage
2 spaces
Heating
Central, NaturalGas
Home Owner's Association
Association Fee: $275, Fee Frequency: Monthly, Amenities: Clubhouse, OutdoorCookingArea, PicnicArea, Playground, Pool, SpaHotTub, Trails
Interior Features
BreakfastBar, HighCeilings, OpenFloorplan, RecessedLighting, Storage, Unfurnished, BedroomOnMainLevel, EntranceFoyer, Loft, WalkInClosets
Laundry
WasherHookup, GasDryerHookup, Inside, LaundryRoom, UpperLevel
Lot
0.1042 acres, StreetLevel
Parking
2 total parking spaces, DirectAccess, Driveway, Garage, GarageFacesRear
Pool
Community, Association
Property
UnderConstruction
Roof
Tile
Security Features
CarbonMonoxideDetectors, FireSprinklerSystem, SmokeDetectors
Sewer
PublicSewer
Taxes
Additional parcels description:, Lot: 65
Utilities
Water Source: Public, Volts220InGarage
Windows
DoublePaneWindows
Find The Perfect Home

'VIP' Listing Search

Whenever a listing hits the market that matches your criteria you will be immediately notified.

Join The List
Mortgage Calculator
Monthly Payment
$0
Patricia Lundin
Agent profile image

Schools In The Area

Check out nearby schools with ratings and contact info.

Similar Listings

View More Listings

Based on information from California Regional Multiple Listing Service, Inc. as of and/or other sources. All data, including all measurements and calculations of area, is obtained from various sources and has not been, and will not be, verified by broker or MLS. All information should be independently reviewed and verified for accuracy. Properties may or may not be listed by the office/agent presenting the information.