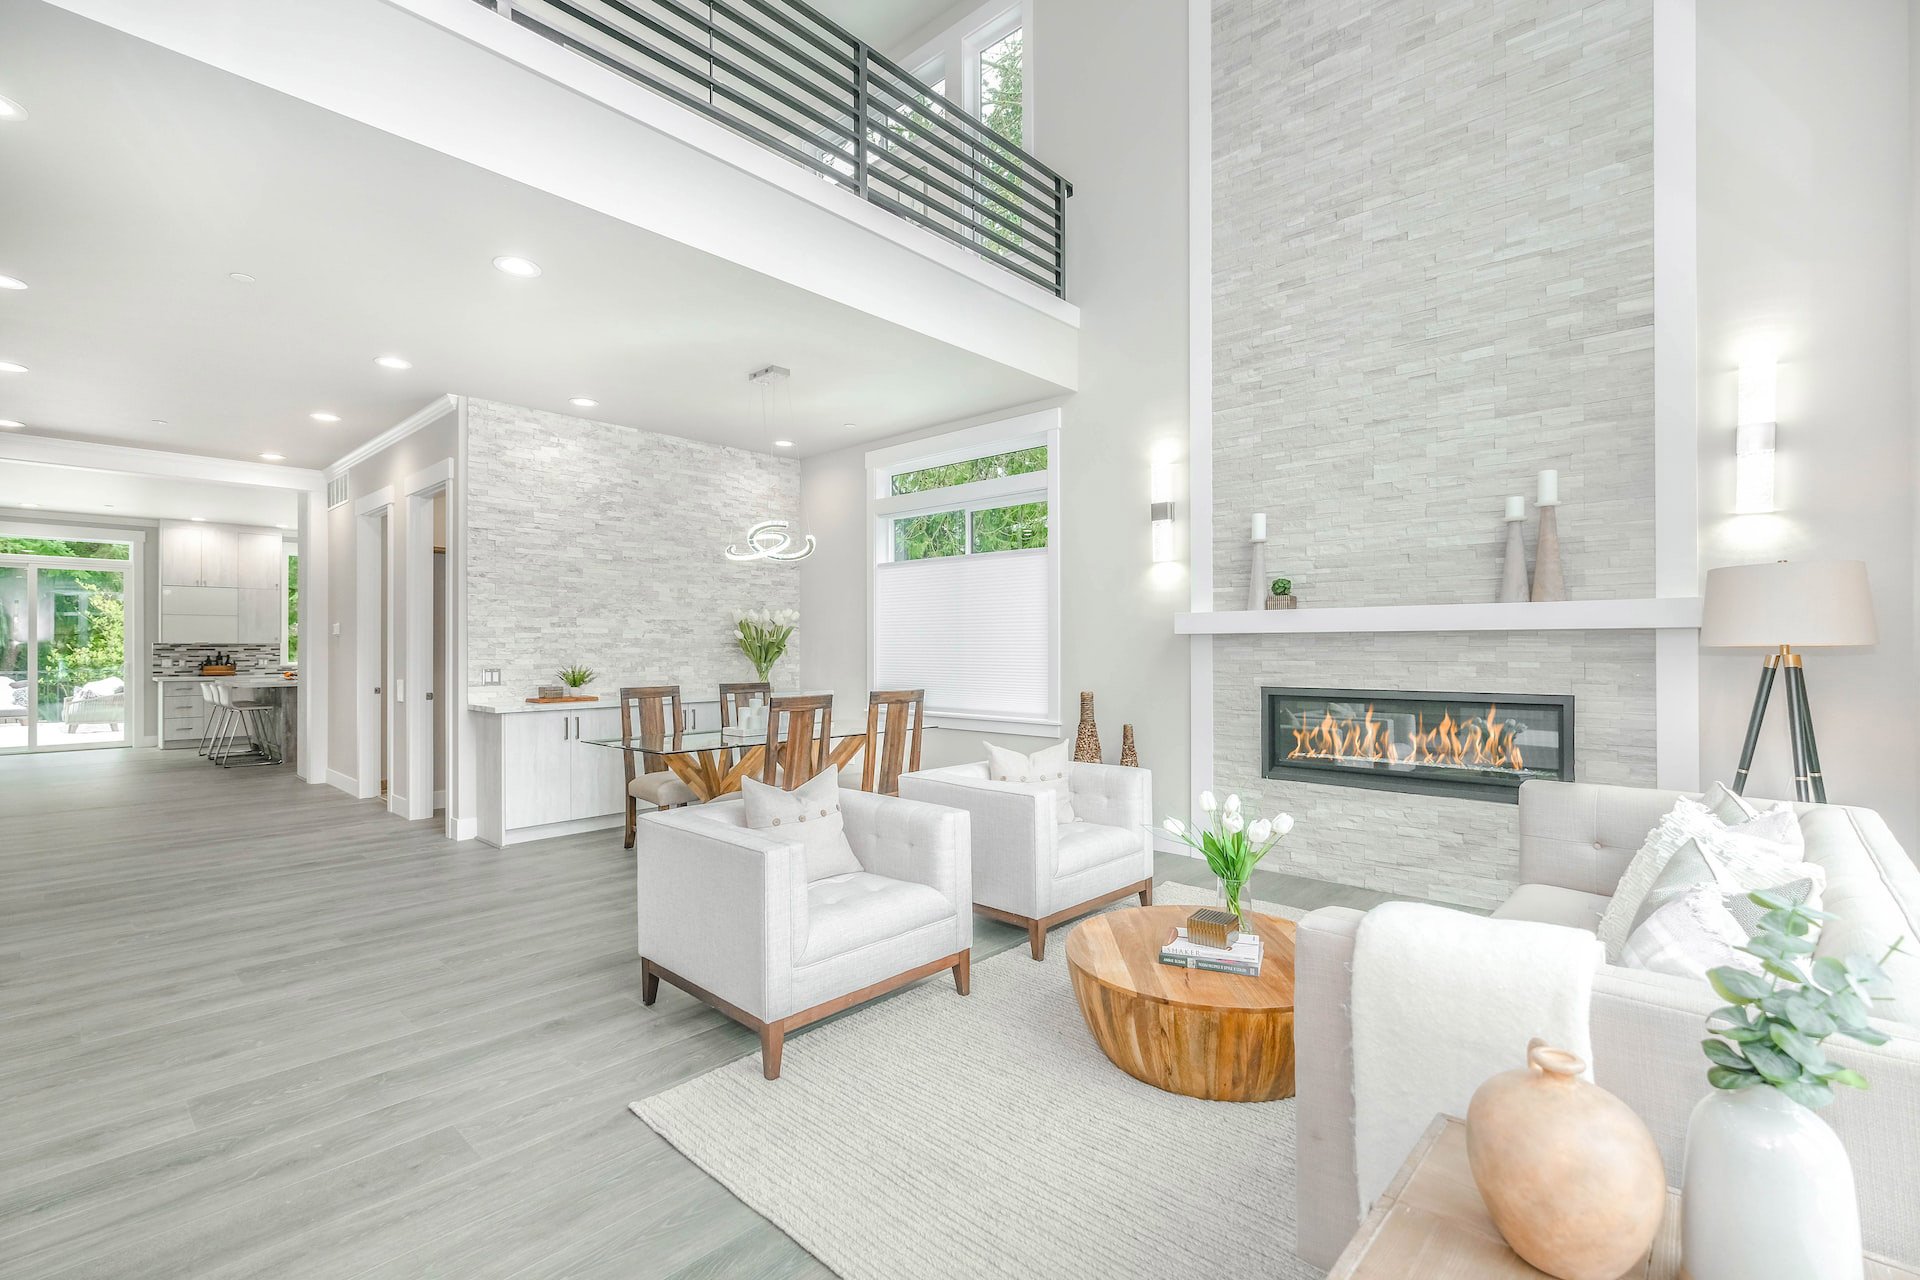
25844 Hammet Circle

Stevenson Ranch, CA 91381
Beds
3
Baths
2.5
Square Ft.
1,943
Property listed by RE/MAX of Santa Clarita, Helen La Prairie 661-212-7976
$924,500
Welcome to this rare floor plan in the Verona Development in the heart of Stevenson Ranch. Light and airy, this home features 3 bedrooms, 2.5 baths, all in 1944 square feet, sitting on a larger than average lot with filtered view. Interior features include newer Luxury Laminate plank… Read MoreRead Less
Listing Snapshot
Days Online
5
Last Updated
Property Type
SingleFamilyResidence
Beds
3
Full Baths
2
Half Bath
1
Square Ft.
1,943
Lot Size
0.1 Acres
Year Built
1996
MLS Number
SR26219204
Property Location Map
Additional Details
Appliances & Equipment
Dishwasher, ElectricRange, GasCooktop, Disposal, GasRange, Microwave, Refrigerator, WaterToRefrigerator, WaterHeater
Building
Built in 1996, Living area: 1943.0, Living area units: SquareFeet, 2 stories, Levels: Two, Entry level: 1, Entry location: 1
Community
Curbs, StreetLights, Suburban, Sidewalks
Cooling
CentralAir
Disclosures
HoaDisclosure
Doors
MirroredClosetDoors, SlidingDoors
Exterior Features
Patio/Porch Features: Covered, FrontPorch, Patio
Fence
Masonry
Fireplaces
FamilyRoom
Floors
Laminate, SeeRemarks
Garage
2 spaces
Heating
Central
Home Owner's Association
Association Fee: $39, Fee Frequency: Monthly, Amenities: CallForRules
Interior Features
BreakfastArea, CeilingFans, SeparateFormalDiningRoom, GraniteCounters, HighCeilings, OpenFloorplan, RecessedLighting, AllBedroomsUp, PrimarySuite
Laundry
LaundryRoom
Lot
0.1041 acres, BackYard, FrontYard, Lawn, RectangularLot, SprinklersTimer, SprinklerSystem
Parking
2 total parking spaces, DirectAccess, DoorSingle, Driveway, GarageFacesFront, Garage, GarageDoorOpener, SideBySide
Pool
None
Property
Mountains, Neighborhood, PeekABoo
Roof
SpanishTile
Sewer
PublicSewer
Taxes
Additional parcels description:, Parcel Number: 2826079049, Lot: 76
Utilities
CableConnected, ElectricityConnected, NaturalGasConnected, SewerConnected, Water Source: Public, ElectricityOnProperty
Windows
DoublePaneWindows
Find The Perfect Home

'VIP' Listing Search

Whenever a listing hits the market that matches your criteria you will be immediately notified.

Join The List
Mortgage Calculator
Monthly Payment
$0
Patricia Lundin
Agent profile image

Schools In The Area

Check out nearby schools with ratings and contact info.

Similar Listings

View More Listings

Based on information from California Regional Multiple Listing Service, Inc. as of and/or other sources. All data, including all measurements and calculations of area, is obtained from various sources and has not been, and will not be, verified by broker or MLS. All information should be independently reviewed and verified for accuracy. Properties may or may not be listed by the office/agent presenting the information.