Property Access
Frontage Type: PrivateRoad, Road Responsibility: PrivateMaintainedRoad, Road Surface: Paved
Appliances & Equipment
ConvectionOven, Dishwasher, GasCooktop, Disposal, GasRange, HighEfficiencyWaterHeater, IceMaker, Microwave, Refrigerator, RangeHood, SelfCleaningOven, TanklessWaterHeater, Dryer, Washer
Building
Built in 2008, Living area: 2806.0, Living area units: SquareFeet, 2 stories, Levels: Two, Entry level: 1, Entry location: 1, Construction Materials: Stucco
Community
Biking, Curbs, DogPark, Hiking, Mountainous, Park, StormDrains, StreetLights, Suburban, Sidewalks
Disclosures
CovenantsRestrictionsDisclosure, HoaDisclosure
Accessibility Features
AccessibleDoors
Exterior Features
Patio/Porch Features: Open, Patio, RainGutters
Fence
Block, GoodCondition
Foundation
BrickMortar, Combination, ConcretePerimeter
Home Owner's Association
Association Fee: $166, Fee Frequency: Monthly, Amenities: Clubhouse, SportCourt, DogPark, MaintenanceGrounds, Barbecue, PicnicArea, Playground, Pool, SpaHotTub, Security, Trails
Interior Features
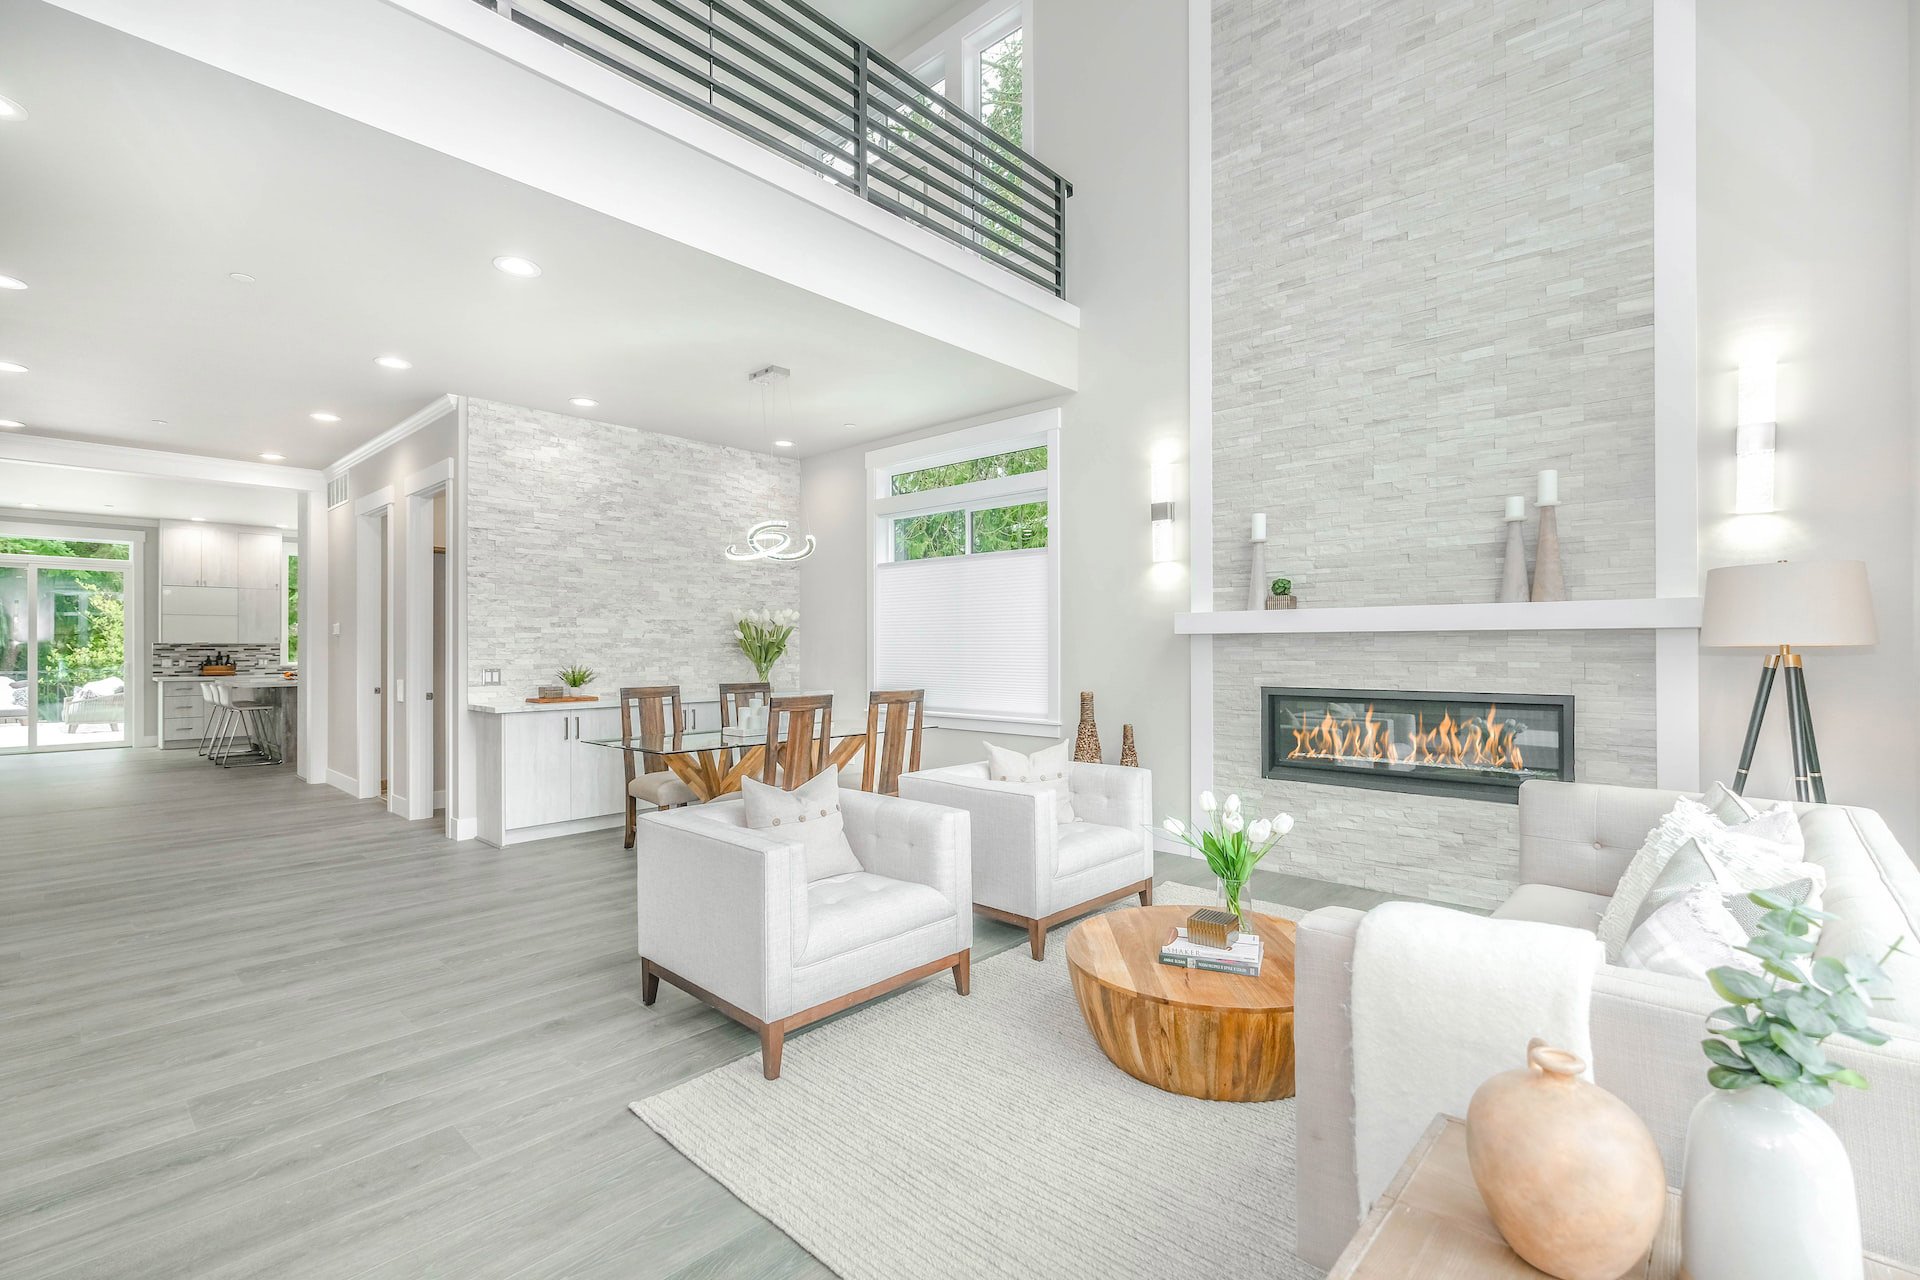
BuiltInFeatures, CeilingFans, CrownMolding, SeparateFormalDiningRoom, EatInKitchen, GraniteCounters, HighCeilings, OpenFloorplan, RecessedLighting, Storage, WiredForData, WiredForSound, Loft, MainLevelPrimary, WalkInClosets
Lot
0.1158 acres, BackYard, CloseToClubhouse, CulDeSac, FrontYard, SprinklersInFront, Lawn, Landscaped, Walkstreet
Parking
2 open parking spaces, 4 total parking spaces, DirectAccess, Driveway, GarageFacesFront, Garage, Paved, OnStreet
Pool
InGround, Private, Association
Property
Turnkey, CityLights, Hills, Mountains, Neighborhood, Panoramic, Pool
Security Features
CarbonMonoxideDetectors, TwentyFourHourSecurity, SmokeDetectors
Taxes
Additional parcels description:, Parcel Number: 2810106052, Lot: 247, Other Annual Assessment: 3929.0
Utilities
CableAvailable, ElectricityAvailable, ElectricityConnected, NaturalGasAvailable, NaturalGasConnected, PhoneAvailable, SewerAvailable, SewerConnected, WaterAvailable, WaterConnected, Water Source: Public, Volts220InGarage, PhotovoltaicsSellerOwned
Windows
DoublePaneWindows, PlantationShutters