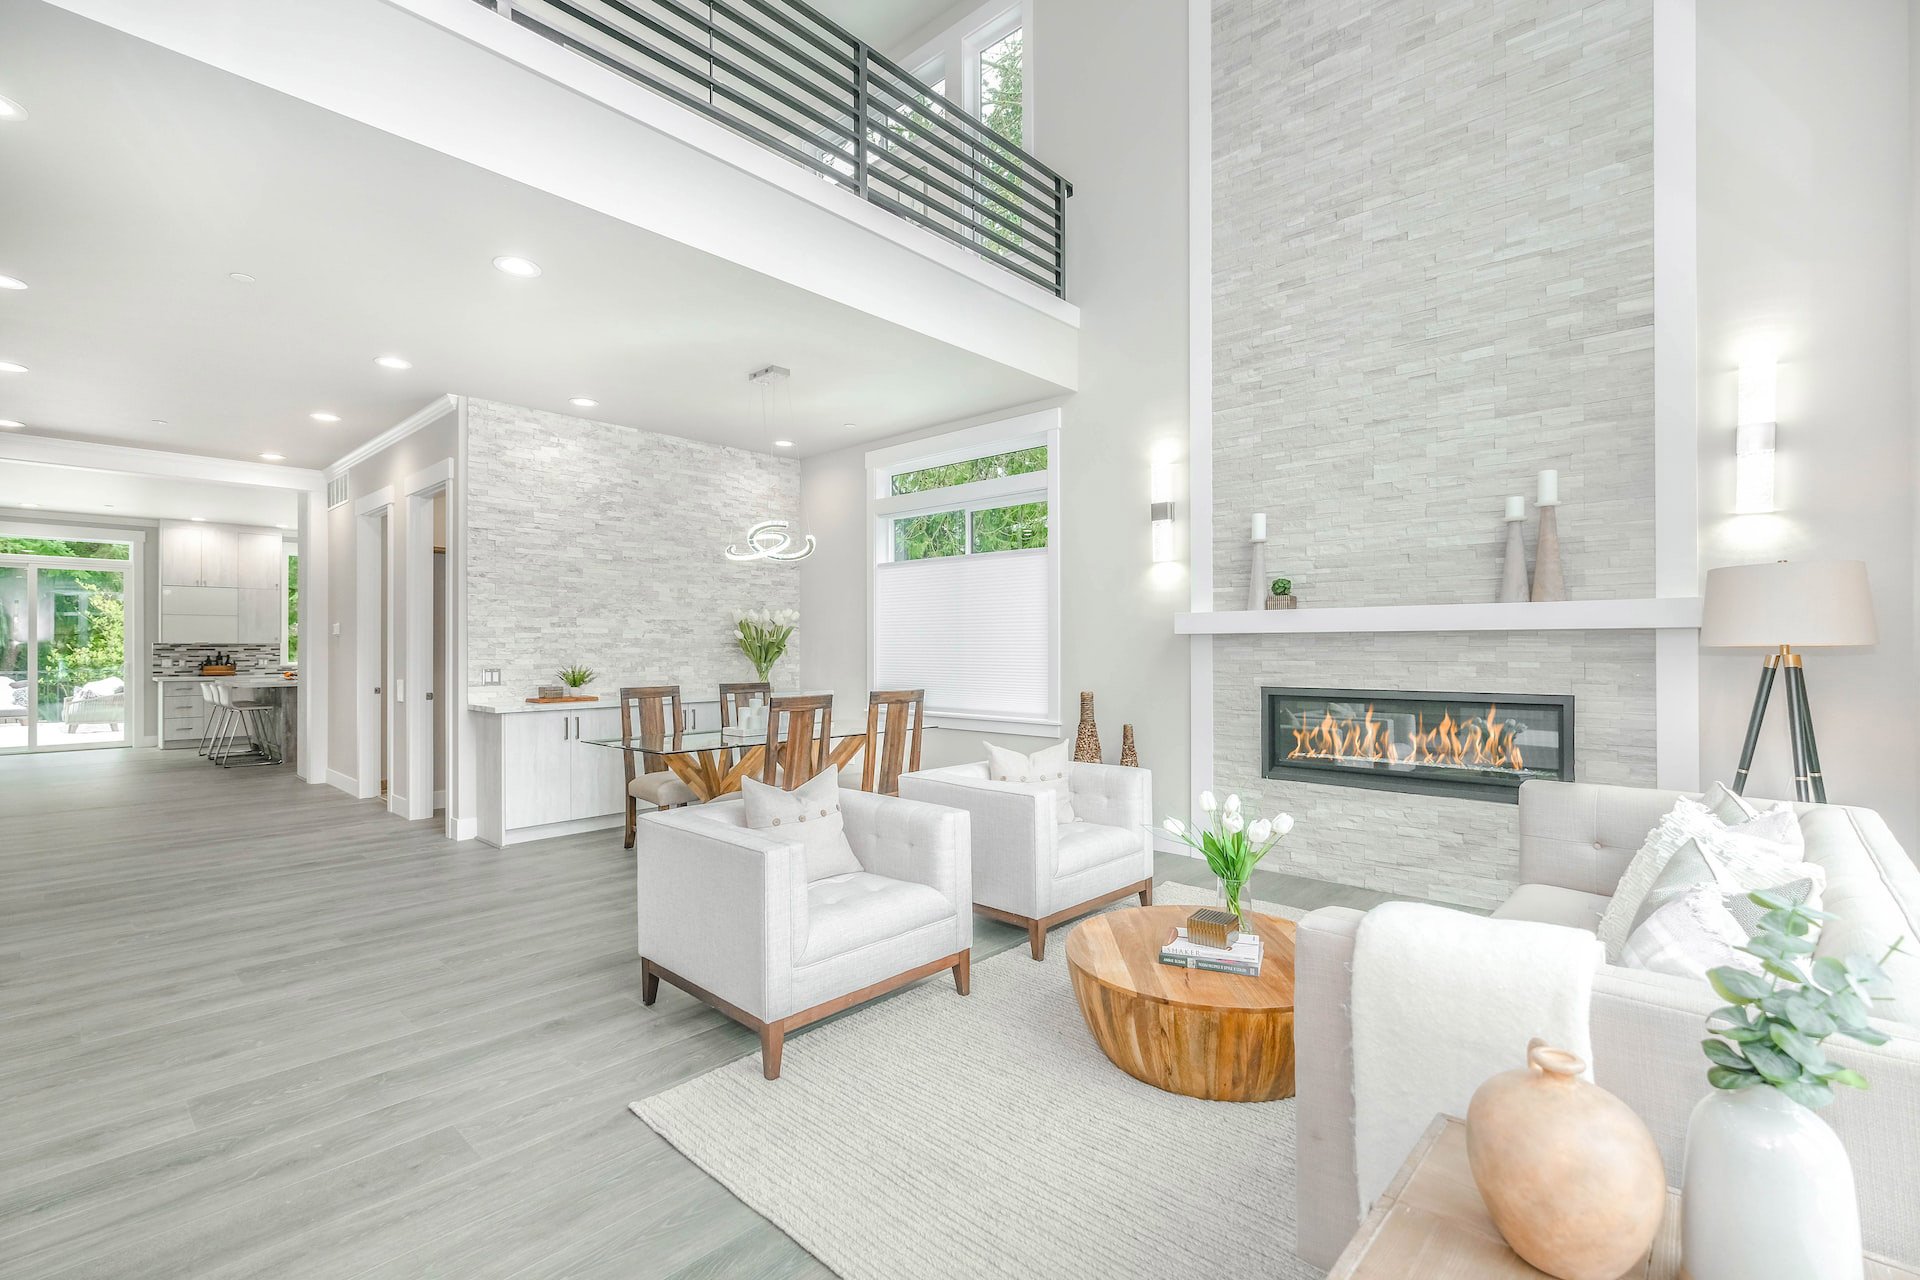
28532 Foothill

Saugus, CA 91350
Beds
4
Baths
3
Square Ft.
2,709
Property listed by Equity Union, Armando Padilla 661-373-4884
$1,065,000
Welcome to 28532 Foothill Way in Skyline Ranch, one of Santa Clarita’s newer communities, where thoughtfully designed living spaces meet a neighborhood built for enjoying the outdoors. Built approximately five years ago, this beautifully finished home offers 4 bedrooms, 3 full bathrooms, and an upstairs loft, including a main-floor bedroom… Read MoreRead Less
Listing Snapshot
Days Online
1
Last Updated
Property Type
SingleFamilyResidence
Beds
4
Full Baths
3
Square Ft.
2,709
Lot Size
0.13 Acres
Year Built
2020
MLS Number
SR26237880
Property Location Map
Additional Details
Appliances & Equipment
Dishwasher, GasRange, Microwave, TanklessWaterHeater
Building
Built in 2020, Living area: 2709.0, Living area units: SquareFeet, 2 stories, Levels: Two, Entry level: 1, Entry location: ground
Community
DogPark, Hiking, StreetLights, Suburban, Sidewalks, Pool
Cooling
CentralAir
Disclosures
CovenantsRestrictionsDisclosure, HoaDisclosure
Energy Saving
Energy Efficiency: Appliances, Insulation, Roof, WaterHeater, Windows, Energy Generation: Solar, Water Conservation: WaterSmartLandscaping
Exterior Features
Patio/Porch Features: Concrete, Covered, Patio, Barbecue
Fireplaces
Electric, FamilyRoom
Floors
Carpet, SeeRemarks, Tile, Vinyl
Foundation
Slab
Garage
2 spaces
Heating
Solar
Home Owner's Association
Association Fee: $220, Fee Frequency: Monthly, Amenities: CallForRules, Clubhouse, FitnessCenter, FirePit, MaintenanceGrounds, Management, OutdoorCookingArea, Barbecue, PicnicArea, Playground, Pool, RecreationRoom, SpaHotTub, Security, Trails
Interior Features
BreakfastBar, CeilingFans, SeparateFormalDiningRoom, HighCeilings, OpenFloorplan, PanelingWainscoting, QuartzCounters, RecessedLighting, BedroomOnMainLevel, Loft, WalkInPantry, WalkInClosets
Laundry
ElectricDryerHookup, GasDryerHookup, Inside, LaundryRoom, UpperLevel
Lot
0.1281 acres, CloseToClubhouse, CulDeSac, FrontYard, Level, RectangularLot, SprinklerSystem
Parking
2 total parking spaces, DirectAccess, Driveway, Garage, OffStreet
Pool
Community, Association
Property
UpdatedRemodeled, Turnkey, Hills, Neighborhood
Roof
Tile
Security Features
SmokeDetectors
Sewer
PublicSewer
Taxes
Additional parcels description:, Parcel Number: 2802052022, Lot: 243
Utilities
ElectricityConnected, NaturalGasConnected, WaterConnected, Water Source: Public, Standard
Windows
DoublePaneWindows
Find The Perfect Home

'VIP' Listing Search

Whenever a listing hits the market that matches your criteria you will be immediately notified.

Join The List
Mortgage Calculator
Monthly Payment
$0
Patricia Lundin
Agent profile image

Schools In The Area

Check out nearby schools with ratings and contact info.

Similar Listings

View More Listings

Based on information from California Regional Multiple Listing Service, Inc. as of and/or other sources. All data, including all measurements and calculations of area, is obtained from various sources and has not been, and will not be, verified by broker or MLS. All information should be independently reviewed and verified for accuracy. Properties may or may not be listed by the office/agent presenting the information.