27524 Juniper Lane

Valencia, CA 91381
Beds
5
Baths
4.5
Square Ft.
3,903
Property listed by Toll Brothers, Inc., Joyce Lee 818-366-1132
$1,449,000
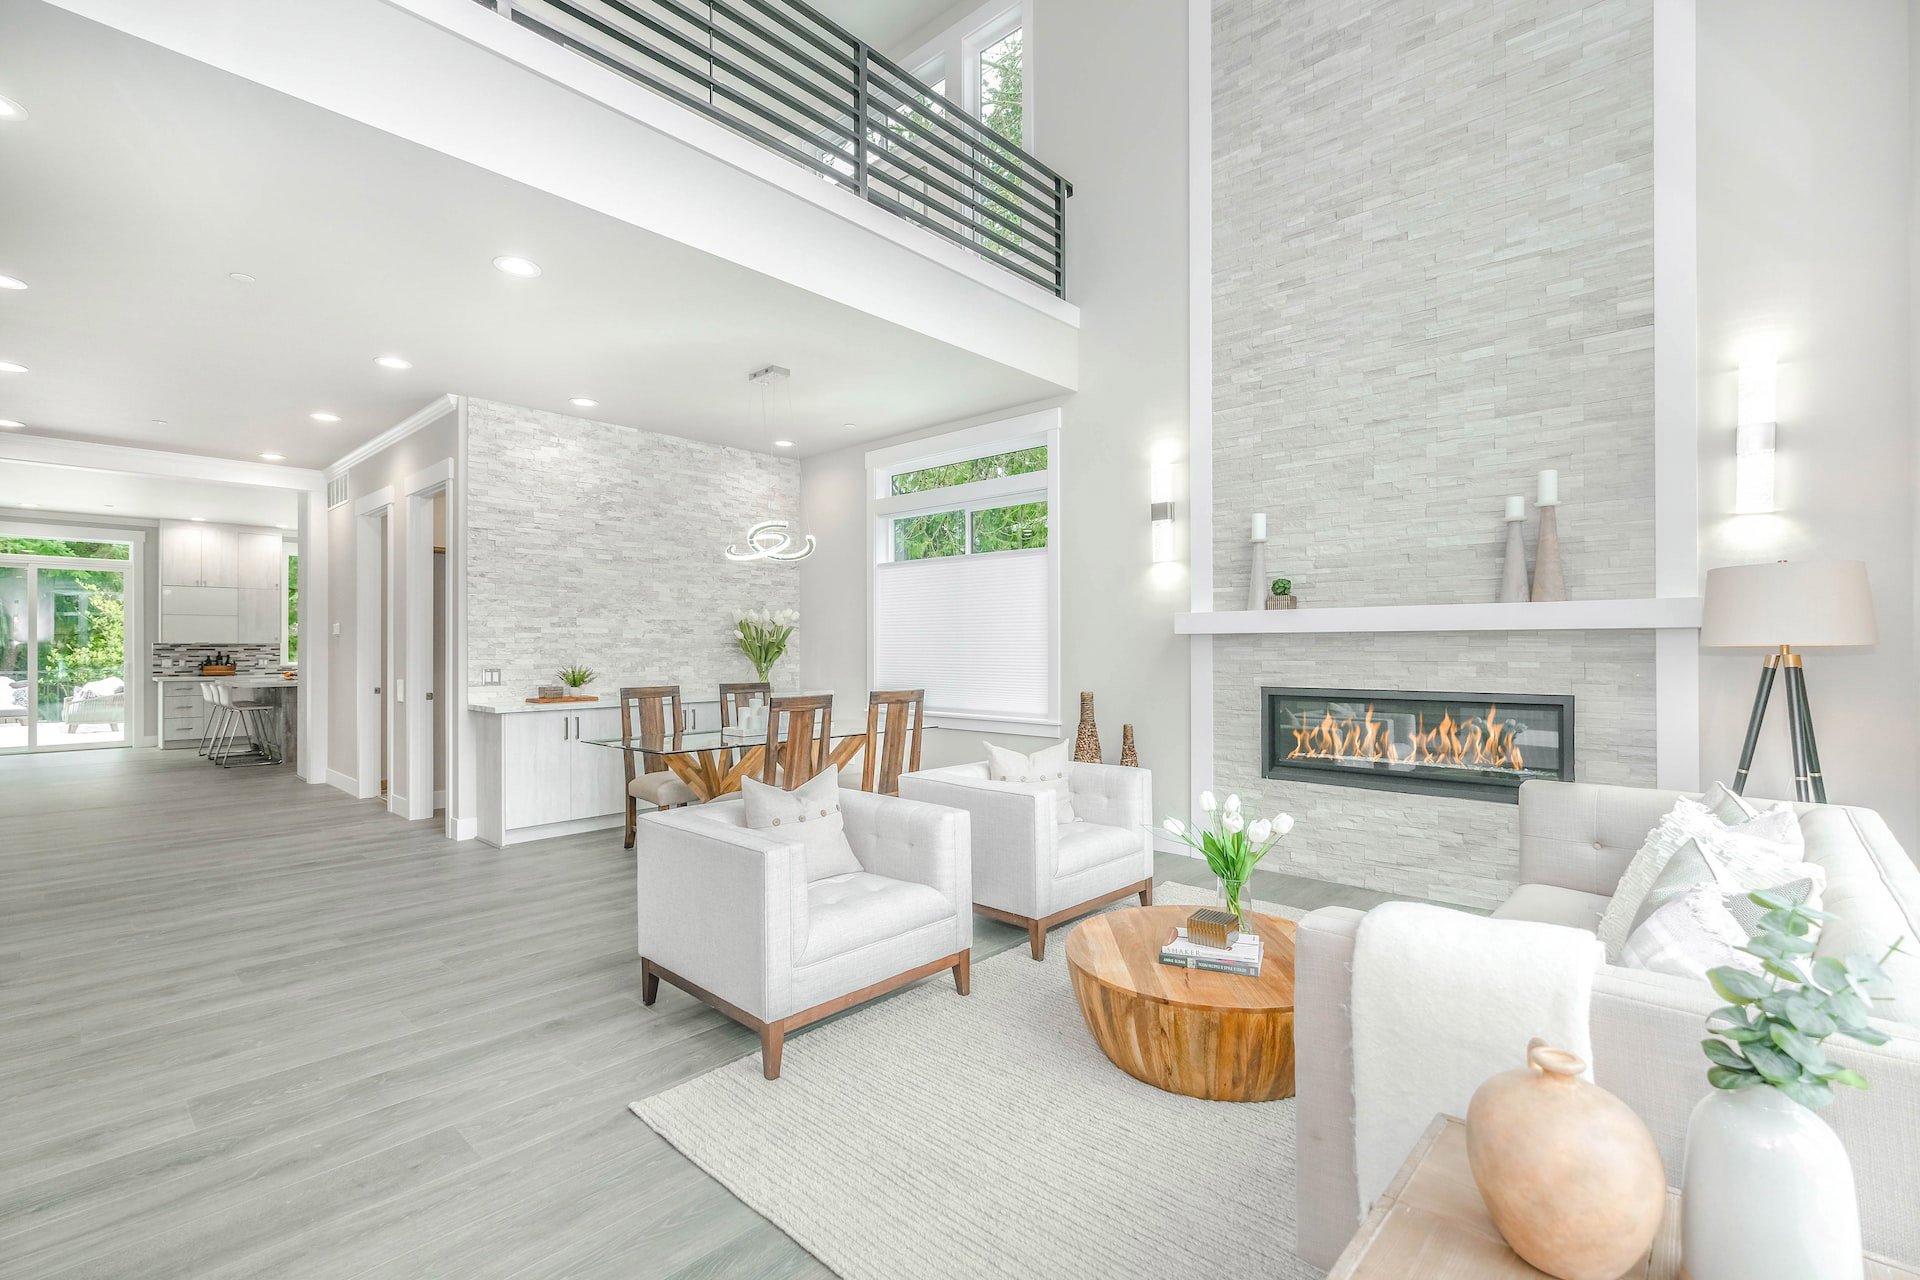
***PHOTOS ARE OF ANOTHER HOMESITE / NOT ACTUAL HOME FOR SALE*** A welcoming covered entry and inviting two-story foyer flow into the spacious great room, with views to the desirable luxury outdoor living space beyond. The well-designed kitchen overlooks a bright, casual dining area and is enhanced by a large center… Read MoreRead Less
Listing Snapshot
Days Online
8
Last Updated
Property Type
SingleFamilyResidence
Beds
5
Full Baths
4
Half Bath
1
Square Ft.
3,903
Lot Size
0.16 Acres
Year Built
2026
MLS Number
SR26216630
Property Location Map
Additional Details
Property Access
Frontage Type: CityStreet, Road Surface: Paved
Appliances & Equipment
SixBurnerStove, FreeStandingRange, GasCooktop, GasOven, Microwave, Refrigerator, RangeHood, TanklessWaterHeater
Building
Built in 2026, Living area: 3903.0, Living area units: SquareFeet, 2 stories, Levels: Two, Entry level: 1, Entry location: Entry Level w/Steps, Construction Materials: Drywall, DuctsProfessionallyAirSealed, Frame, Concrete, Stucco
Community
62 units in community, Curbs, Gutters, Park, StreetLights, Sidewalks, Pool
Cooling
CentralAir, HeatPump, Zoned
Disclosures
CovenantsRestrictionsDisclosure, Easements, HoaDisclosure, HomeWarranty, SellerDisclosure
Doors
InsulatedDoors
Energy Saving
Energy Efficiency: Insulation, Energy Generation: Solar
Exterior Features
Patio/Porch Features: Covered
Fence
Block
Fireplaces
None
Floors
Carpet, Tile, Vinyl
Foundation
Slab
Garage
2 spaces
Heating
HeatPump, NaturalGas, Solar
Home Owner's Association
Association Fee: $250, Fee Frequency: Monthly, Amenities: Clubhouse, Barbecue, Playground, Pool, SpaHotTub, Trails
Interior Features
BreakfastBar, SeparateFormalDiningRoom, EatInKitchen, HighCeilings, OpenFloorplan, Pantry, RecessedLighting, Storage, TwoStoryCeilings, BedroomOnMainLevel, Loft, PrimarySuite, WalkInPantry, WalkInClosets
Laundry
WasherHookup, GasDryerHookup, Inside, UpperLevel
Lot
0.1551 acres, RectangularLot, Yard
Parking
2 total parking spaces, DirectAccess, Driveway, Garage, Tandem
Pool
Community, Association
Property
UnderConstruction
Roof
Concrete
Security Features
CarbonMonoxideDetectors, SmokeDetectors
Sewer
PublicSewer
Taxes
Additional parcels description:, Lot: 0025
Utilities
CableAvailable, ElectricityConnected, NaturalGasConnected, PhoneAvailable, SewerConnected, UndergroundUtilities, WaterConnected, Water Source: Public, Volts220InGarage, Standard
Windows
DoublePaneWindows, Screens
Find The Perfect Home

'VIP' Listing Search

Whenever a listing hits the market that matches your criteria you will be immediately notified.

Join The List
Mortgage Calculator
Monthly Payment
$0
Patricia Lundin
Agent profile image

Schools In The Area

Check out nearby schools with ratings and contact info.

Similar Listings

View More Listings

Based on information from California Regional Multiple Listing Service, Inc. as of and/or other sources. All data, including all measurements and calculations of area, is obtained from various sources and has not been, and will not be, verified by broker or MLS. All information should be independently reviewed and verified for accuracy. Properties may or may not be listed by the office/agent presenting the information.